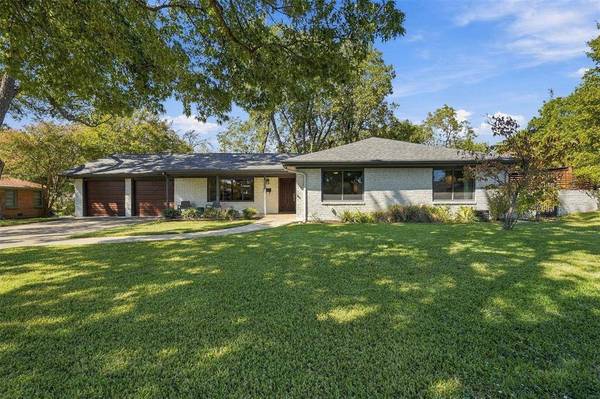
6916 Bal Lake Drive
Fort Worth, TX 76116
- 3 Beds
- 2 Baths Full Baths: 2
- 1,717 SqFt
- 0.29 Lot Size
- 1957 Year Built
GALLERY
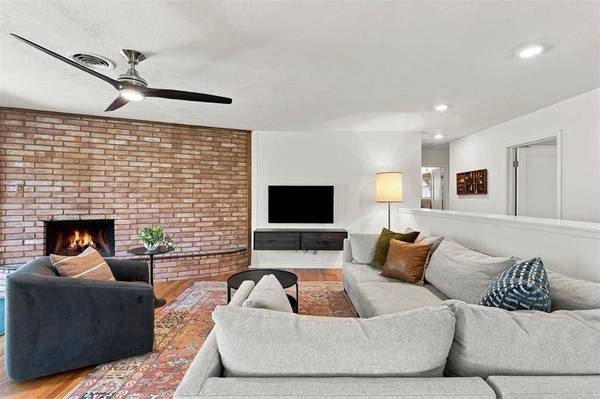
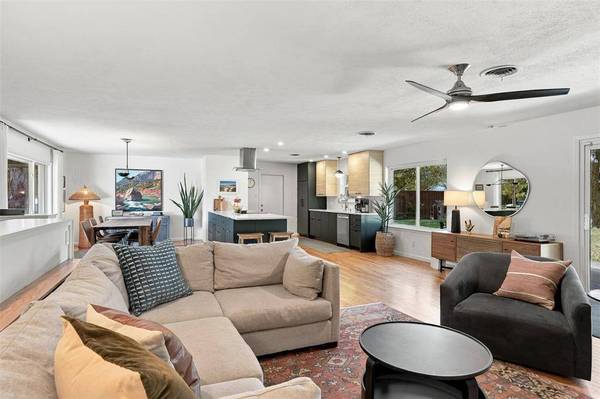
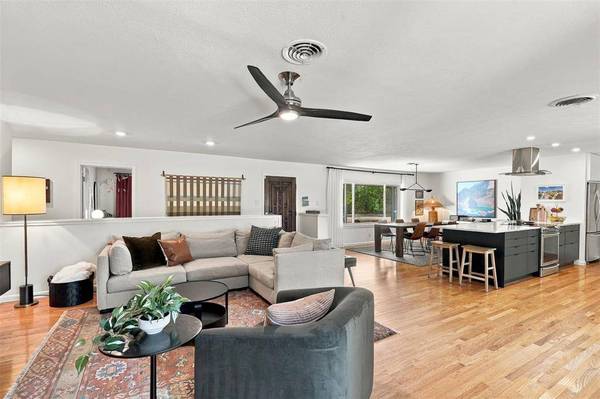
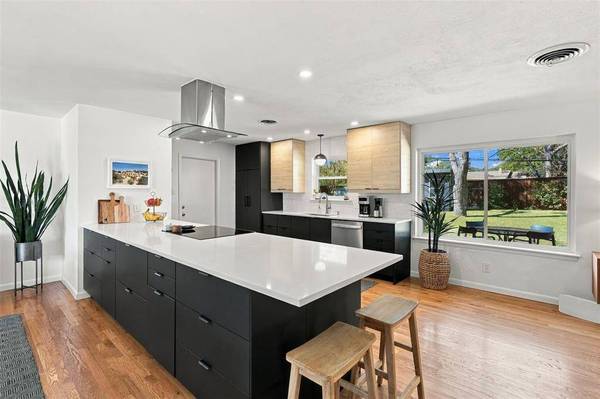
PROPERTY DETAIL
Key Details
Property Type Single Family Home
Sub Type Single Family Residence
Listing Status Active
Purchase Type For Sale
Square Footage 1, 717 sqft
Price per Sqft $299
Subdivision Ridglea Hills Add
MLS Listing ID 21421331
Style Ranch
Bedrooms 3
Full Baths 2
HOA Y/N None
Year Built 1957
Annual Tax Amount $10,508
Lot Size 0.289 Acres
Acres 0.289
Property Sub-Type Single Family Residence
Location
State TX
County Tarrant
Direction From 183, head northeast on Bal Lake Dr. Home will be on the left.
Rooms
Dining Room 1
Building
Lot Description Lrg. Backyard Grass, Many Trees
Story One
Foundation Slab
Level or Stories One
Structure Type Brick
Interior
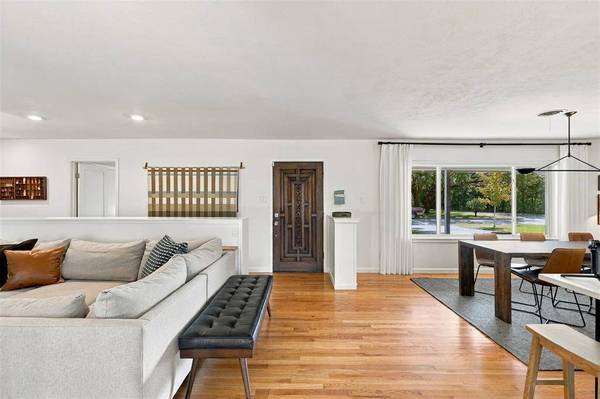
Interior Features Cable TV Available, Decorative Lighting, High Speed Internet Available, Open Floorplan
Heating Central, Fireplace(s), Natural Gas
Cooling Ceiling Fan(s), Central Air, Electric
Flooring Ceramic Tile, Wood
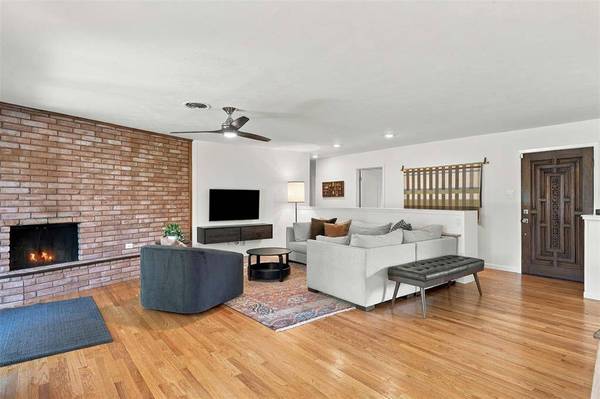
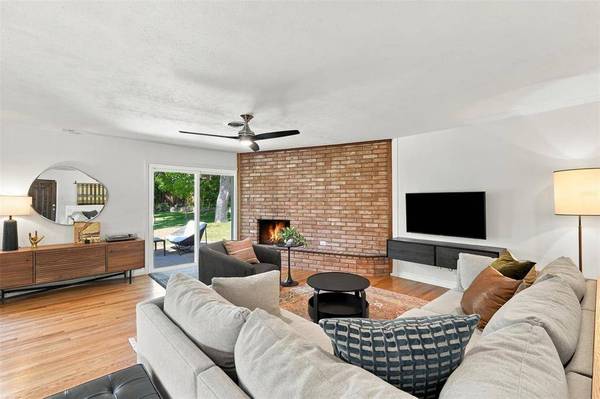
Fireplaces Number 1
Fireplaces Type Brick
Appliance Dishwasher, Disposal, Electric Range, Gas Water Heater
Heat Source Central, Fireplace(s), Natural Gas
Laundry Electric Dryer Hookup, In Garage, Full Size W/D Area, Dryer Hookup, Washer Hookup
Exterior
Exterior Feature Covered Patio/Porch, Rain Gutters
Garage Spaces 2.0
Fence Wood
Utilities Available Cable Available, City Sewer, City Water, Curbs, Electricity Connected, Individual Gas Meter, Individual Water Meter, Natural Gas Available, Overhead Utilities, Phone Available
Roof Type Asphalt
Total Parking Spaces 2
Garage No
Schools
Elementary Schools Ridgleahil
Middle Schools Monnig
High Schools Arlington Heights
School District Fort Worth Isd
Others
Acceptable Financing Cash, Conventional, FHA, VA Loan
Listing Terms Cash, Conventional, FHA, VA Loan
Special Listing Condition Survey Available
Virtual Tour https://www.propertypanorama.com/instaview/ntreis/21421331
SIMILAR HOMES FOR SALE
Check for similar Single Family Homes at price around $514,900 in Fort Worth,TX

Active
$399,500
3465 Wellington Road, Fort Worth, TX 76116
Listed by Martha Hicks of Helen Painter Group, REALTORS2 Beds 2 Baths 1,605 SqFt
Active
$395,000
3613 Williams Road, Fort Worth, TX 76116
Listed by Karina Pearce of Madison Park Realty2 Beds 1 Bath 852 SqFt
Open House
$334,000
6817 Chickering Road, Fort Worth, TX 76116
Listed by Amber Broadway of Opendoor Brokerage, LLC4 Beds 2 Baths 1,986 SqFt
CONTACT